Serving Claremont, CA and surrounding areas. (909) 788-2977
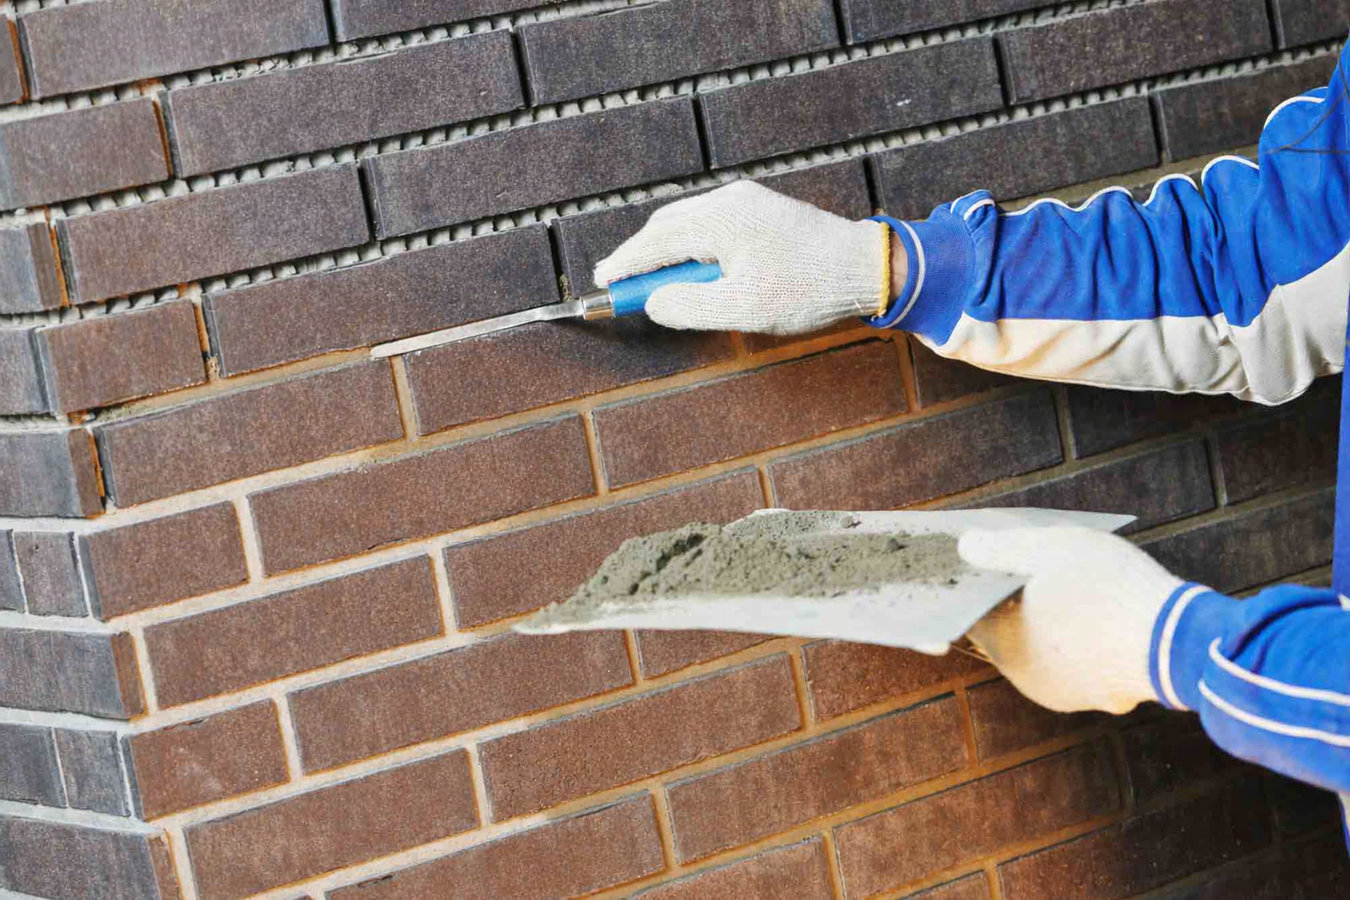
A brick wall that leans or cracks is a foundation problem, not just a cosmetic one. We build on deep footings designed for Claremont's clay soil so your wall stays straight for decades.
Brick wall installation in Claremont means digging a concrete footing, building the foundation, and laying individual bricks course by course in mortar - a garden or short boundary wall of 20 to 30 linear feet typically takes two to four days, while larger walls run one to two weeks depending on height and design detail.
Most homeowners come to us when an existing wall is showing stair-step cracks, starting to lean, or has mortar that crumbles at the touch - all signs that the foundation underneath has moved. In Claremont, that movement is almost always caused by the clay-heavy soil in the Inland foothills, which expands with winter rain and shrinks through the dry summer months. A wall built without deep enough footings will fail on that schedule every time. If the wall you are replacing has deteriorated mortar joints rather than a structural failure, our brick repair service may be able to restore it without a full rebuild - we will tell you honestly which option makes more sense after seeing the wall in person.
Brick is one of the most durable options for a residential wall, and in Claremont's mild, dry climate it will outperform wood or metal alternatives by decades. Southern California winters are gentle compared to freeze-thaw climates, which means the main threat to your wall's longevity is mortar joint maintenance rather than seasonal cracking. A properly built brick wall here can hold up for 50 years or more with basic attention.
If you can see that a wall is no longer standing straight - even slightly tilted toward the street or your neighbor's yard - that is a sign the foundation has shifted. In Claremont, this often happens because the clay soil underneath has moved through repeated wet and dry cycles. A leaning wall will not fix itself and can become a safety hazard, especially if children or pets are nearby.
Diagonal cracks that follow the mortar lines in a stair-step pattern are a sign that the wall's base has settled unevenly. This is different from a small surface crack in a single brick - stair-step cracking usually means the structure itself has moved. In Claremont's expansive soil conditions, this type of cracking is more common than in areas with stable sandy soil.
Run your finger along the joints between bricks. If the mortar feels soft, sandy, or falls away easily, it is no longer doing its job of holding the wall together and keeping water out. Left alone, this leads to bricks loosening and the wall becoming unstable - especially after the heavy rains that occasionally move through the San Gabriel Valley foothills.
Many Claremont homeowners update their yards to add patios, raised garden beds, or defined outdoor spaces. A new brick wall is often the right way to create a clean boundary, hold back a slope, or frame a planting area. If your yard project involves any grade change - even a gentle one - a properly built retaining wall may be needed to keep soil in place.
We build brick walls for garden borders, property boundaries, low retaining applications, and decorative accent features. The right type of wall for your project depends on what you need it to do - a low planter wall and a six-foot boundary wall are very different structural projects, even though both involve laying brick. We assess the purpose, the site conditions, and the height requirements during the estimate visit and specify the footing depth and wall thickness accordingly. For homeowners who want natural stone as an alternative to brick, our stone masonry service covers the same range of applications with a different material palette.
One detail that matters in Claremont specifically is architectural compatibility. The city has a strong stock of Craftsman bungalows, Spanish Colonial Revival homes, and mid-century properties - especially in the neighborhoods near the Claremont Colleges. We help you choose brick colors and textures that complement what is already on your property, because a wall that clashes with a Craftsman-era home is a problem even if it is structurally sound. We can also match or complement existing masonry on your house if there are chimneys, steps, or planters that the new wall needs to coordinate with.
Low brick walls used to define planting beds, frame patios, or create raised garden areas - suited for homeowners who want a clean, permanent edge to their landscaping.
Full-height freestanding brick walls that define property lines or create visual separation - suited for homeowners who want a long-lasting alternative to wood fencing.
Structural brick walls that hold back a slope or terraced yard area - suited for hillside lots or any property where a grade change needs to be managed.
Feature walls at entry gates, around driveways, or as architectural accents - suited for Craftsman or Spanish Colonial homes where brick complements the existing architectural character.
Claremont sits at the base of the San Gabriel Mountains, and the soil throughout the city's residential neighborhoods contains significant amounts of clay. That clay expands in winter when rain soaks in and contracts through the long dry summer - and it does this every year. A brick wall built without footings deep enough to get below that active zone will begin to crack and lean within a few seasons. It is not a question of if, but when. This is why we ask every prospective customer to get quotes that specify footing depth, not just linear footage of wall. Homeowners in Upland and Rancho Cucamonga face the same soil conditions along the foothill corridor, and we apply the same footing standards across all of those communities.
Claremont's permit requirements and HOA landscape also add complexity that out-of-area contractors often underestimate. The city requires permits for most brick walls above certain heights, and the Building Division inspection is a genuine protection for homeowners - it puts the work on record before you sell. For many neighborhoods with active HOAs, there is also a design review step that needs to happen before construction begins. The Mason Contractors Association of America maintains best-practice guidance on brick wall installation that reputable contractors follow as a baseline for workmanship standards.
We ask about the wall's intended purpose, rough dimensions, and whether you have checked with your HOA. A contractor who asks about the HOA and permit situation in that first conversation is one who knows the local process. We schedule a site visit and reply within one business day of your inquiry.
During the site visit we confirm brick style and color, wall height, and any drainage or cap details. We then submit the permit application to the City of Claremont's Building Division and help you prepare any HOA documentation. This step typically takes a few business days to two weeks depending on your project.
Before any bricks go down, we dig the trench for the concrete footing and pour it. This is the most important step in the whole job - everything else rests on it. We go deeper than contractors in areas with more stable soil because Claremont's clay demands it. The footing cures for 24 to 48 hours before bricklaying begins.
We lay courses of brick, checking for level and plumb as we go. Depending on the wall's size, this phase takes one to several days. After the city inspection passes, we clean up the site and walk you through the finished wall - including the curing period and any basic care instructions.
Free on-site visit, itemized quote, no pressure to move forward.
(909) 788-2977The clay-heavy soil in Claremont's foothill neighborhoods moves with every wet and dry cycle, and a wall built without deep enough footings will crack or lean within a few years. We dig footings that account for how this soil behaves, not the minimum depth required for stable sandy ground. Ask any contractor you are comparing how deep they plan to excavate - the answer tells you whether they understand this area.
Claremont's Building Division requires permits for most brick walls, and many neighborhoods have HOA approval steps on top of that. We submit the permit application and provide the drawings your HOA needs so the project moves forward without surprises. You will not have to call a government office or navigate the association process yourself.
Claremont has some of the most distinctive residential architecture in the Inland Empire - Craftsman bungalows, Spanish Colonial Revival homes, mid-century properties - and a wall that clashes with your home's character can hurt curb appeal as much as help it. We help you find brick in colors and textures that work alongside what is already there. The Brick Industry Association publishes technical guidance on selecting brick for residential projects that we refer to as a baseline for material decisions.
Unpermitted masonry walls are one of the most common issues that come up in Claremont home sales. Every wall we build is permitted, inspected, and on record with the city. Verify the license status of any California masonry contractor at the California Contractors State License Board before signing a contract. California Contractors State License Board before signing a contract.
Every one of these details matters in Claremont specifically. The soil conditions, the permit requirements, the architectural character of the neighborhoods - they all shape how we approach each project. What you get is a wall that fits your property and holds up in this specific climate, not a generic masonry job.
Natural stone walls and features that complement or replace brick where a different texture and color palette is the goal.
Learn MoreRestore cracked, spalled, or damaged brickwork on an existing wall before the deterioration requires a full replacement.
Learn MoreOur calendar fills before the spring building season - lock in your start date now before the best slots are gone.