Serving Claremont, CA and surrounding areas. (909) 788-2977
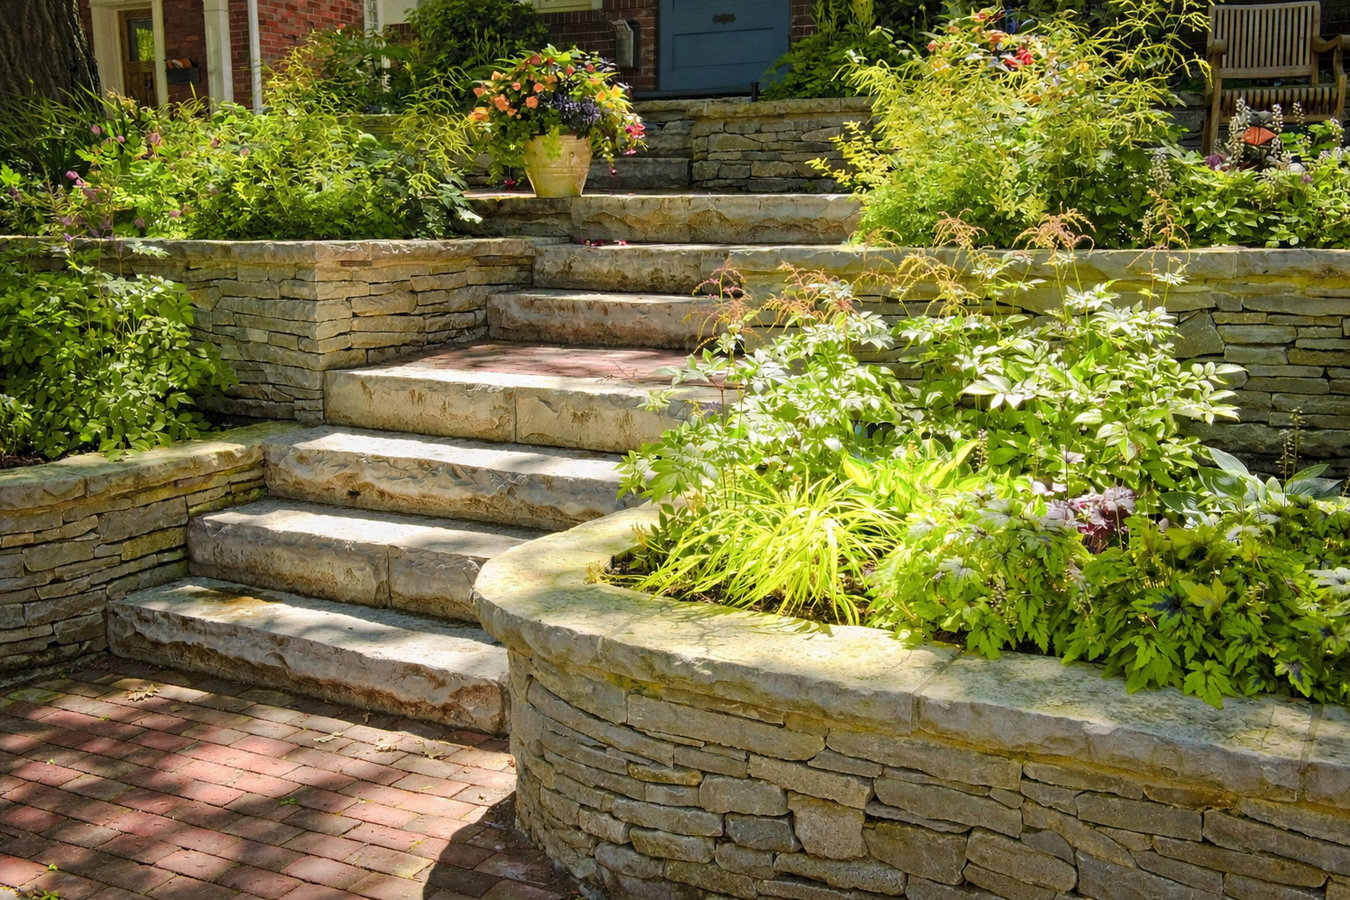
Sloped yards in Claremont lose ground every rainy season. We build retaining walls that hold your soil in place, turn unusable slopes into level space, and are engineered to handle local clay soils and seismic requirements.
Retaining wall construction in Claremont involves excavating a footing, building the wall from concrete block, natural stone, or poured concrete, and installing a drainage system behind the wall to keep water from building up pressure. Most residential projects take two to five days, though walls requiring an engineered design or city permit inspections can run longer.
Claremont homeowners typically call us when a slope has started losing soil after rain, when an existing wall is visibly leaning, or when they want to carve a flat, usable terrace out of a yard that is too steep to enjoy. Retaining walls are often the first step before adding a patio, garden, or outdoor kitchen, and they pair naturally with our masonry restoration work when an older wall needs rebuilding rather than just repair.
We serve properties throughout Claremont and the surrounding Inland Valley, including foothill neighborhoods where slope and soil conditions make this work especially important.
If you notice soil creeping toward your driveway, patio, or neighbor's yard after a storm, that is erosion in progress. Claremont's winter rains - even when infrequent - move a surprising amount of soil on a sloped lot, especially in foothill neighborhoods with steep grades. A retaining wall stops that movement before it becomes a much bigger and more expensive problem.
A wall that is no longer standing straight is telling you something is wrong behind it - usually water pressure, soil movement, or a failed footing. Diagonal cracks, a noticeable lean away from the slope, or sections that look like they are pushing outward all mean the wall is losing the fight. Waiting usually means a more expensive repair or a full replacement.
Many Claremont homes - particularly in the foothills - have yards where a significant portion of the lot is too steep to use. A retaining wall creates a flat, functional terrace from that sloped ground. Homeowners often discover they have room for a patio, garden bed, or play area they did not know they had.
When soil shifts, it does not always announce itself directly. Sometimes the first sign is a crack in a concrete patio, a fence post that has started to lean, or a driveway edge that is sinking. In Claremont's clay-heavy foothill soils this kind of movement is common and tends to get worse over time without a wall to hold the grade.
We build new retaining walls from concrete block, natural stone, or poured concrete depending on the height, load, and look you want. Every wall includes proper drainage - typically a gravel layer and perforated pipe behind the wall - so water never builds up pressure against it. For larger or taller walls that require an engineered design under Claremont's permit process, we coordinate with a licensed structural engineer and handle the city inspection stages. Projects that involve significant grade changes can also incorporate our concrete block wall work when a more substantial structure is needed for property boundaries or additional load-bearing capacity.
For existing walls that are leaning, cracking, or showing drainage problems but are not yet at full failure, our masonry restoration service can often rebuild or reinforce them without a full tear-down and start-over. The California Contractors State License Board lets you verify any contractor's license and insurance before you sign anything.
Best for properties where soil erosion is ongoing or where a sloped lot needs a permanent grade change to create usable space.
Suits homeowners whose existing wall is failing and needs to be fully removed and rebuilt to current drainage and footing standards.
Ideal for steep lots where a single tall wall would require heavy engineering - multiple shorter walls create terraces and spread the load.
Works well for any wall project where water management is a concern, including properties in Claremont's foothill zones that receive concentrated runoff.
Claremont sits at the base of the San Gabriel Mountains, and its foothill neighborhoods deal with clay-heavy soils that swell when wet and shrink when dry. That seasonal movement puts extra stress on any structure holding back a grade - a wall built for flat, stable soil will not perform the same way here. The city also sits in a high seismic hazard zone, which means taller retaining walls often require a structural engineer's input before the city will issue a permit. We account for both of these realities in every project we take on in this area, and we will tell you upfront if your wall will need an engineered design. Homeowners in Montclair face similar clay soil and grading challenges and regularly call us for the same work.
Parts of Claremont's north end - closer to the foothills - sit in areas designated as high fire hazard severity zones by CAL FIRE. In those zones a retaining wall does double duty: it holds soil in place during normal rain events and reduces the risk of debris sliding downslope after a wildfire strips vegetation from the hillside above. If your property is in one of those areas, a wall may be more urgent than it first appears. We also do consistent work in Upland, where foothill grades and soil conditions closely mirror what we see in Claremont's northern neighborhoods.
We reply within one business day to schedule a free on-site visit. We will ask about the slope, what is currently there, and whether there is an HOA or known soil issue so we can prepare before we arrive.
We walk the property, assess the slope, soil, drainage, and nearby structures. You receive a written estimate that breaks out materials, labor, and permit fees separately - no vague line items.
For walls over four feet in Claremont a permit is required, and taller walls may need an engineered plan. We manage the application, coordinate the engineer if needed, and schedule the city inspections at the right stages.
Excavation and footing work happens first, then the wall goes up with drainage installed behind it. A city inspector may visit mid-build. When complete we do a final walkthrough and haul away all debris before we leave.
Free on-site estimate. No pressure. We reply within one business day.
(909) 788-2977Claremont's foothill soils swell and shrink with the seasons, which puts more stress on a wall footing than flat sandy ground. We excavate to depths and use drainage volumes appropriate for expansive soil - not the minimums that work fine elsewhere but fail here inside a few wet winters.
Claremont sits in a mapped high seismic hazard area, and taller walls here often need an engineered plan before the city issues a permit. We have handled that process before and can tell you in the first conversation whether your project will require it and what it adds to the timeline.
Retaining wall permits in Claremont involve inspections at specific stages of construction. We manage the application, coordinate the inspections, and keep you informed - you never have to call the city yourself or wonder whether the work was done to code.
Water pressure is the number one reason retaining walls fail. Every wall we build includes a gravel drainage layer and a perforated pipe to let water escape before it builds up behind the face. This is not optional on any project we do in Claremont's soil conditions.
Every retaining wall project we take on in Claremont is designed with local soil, seismic conditions, and city permit requirements in mind. That preparation is what keeps our walls standing straight long after the rainy seasons roll through.
Rebuild or reinforce an existing wall that is cracking or leaning rather than starting from scratch.
Learn MoreHeavy-duty block construction for property boundaries or load-bearing walls on steep Claremont lots.
Learn MoreClaremont's rainy season does not wait - reach out now before the next storm does more damage to your slope.