Serving Claremont, CA and surrounding areas. (909) 788-2977
Your yard needs a wall that will not lean, crack, or fall - even in earthquake country with clay soil that shifts every season. We build walls reinforced for Claremont's actual ground conditions.
Concrete block wall construction in Claremont means stacking and mortaring hollow masonry blocks on a poured concrete footing, filling the cores with rebar and concrete for seismic reinforcement - most straightforward projects take two to four days, while larger retaining walls can run one to two weeks.
Most homeowners come to us with a clear need: a boundary wall that is leaning and needs replacement, a garden wall for a backyard project, or a retaining wall for a sloped lot. Concrete block is one of the most durable and cost-effective options for these applications in the Inland Empire. What makes Claremont different is the combination of expansive clay soils and seismic requirements that demand more engineering than a basic block wall in a lower-risk area. If you need the finished wall to blend into your home's exterior, our retaining wall construction service includes finish options that match your existing landscape.
A block wall that looks fine on the surface can fail within a few years if the footing is too shallow for local soil conditions or if the cores were not properly filled and reinforced. Those are the shortcuts we do not take, and they are the shortcuts that lead to the replacement calls we get years after another contractor finished the job.
Stand at one end of your wall and look down its length - if it curves or leans away from vertical, that is a structural warning sign, not just cosmetic. In Claremont's foothill neighborhoods, this often happens when expansive clay soils have shifted the footing over many wet-dry cycles. A leaning wall does not fix itself, and the longer it is left, the more likely it is to fall.
Run your finger along the lines of mortar between the blocks - if it crumbles easily or you can see gaps where mortar has fallen out, the wall's structural integrity is compromised. This is especially common in Claremont walls built in the 1960s and 1970s that have never been repointed. Widespread mortar failure usually means the wall is near the end of its useful life.
If you notice wet patches, white mineral deposits, or soil washing out from behind a retaining wall after rain or irrigation, the drainage is failing. Claremont homeowners who irrigate heavily are especially prone to this problem. Left unaddressed, water pressure is one of the most common causes of retaining wall collapse.
Hairline cracks in mortar joints are common and often repairable, but cracks that run diagonally through the blocks themselves indicate the wall has moved significantly. This type of cracking signals footing failure or serious soil movement - both relevant concerns in Claremont's clay-heavy soils - and warrants a professional assessment before you decide between repair and replacement.
We build new concrete block walls, replace aging ones, and handle the full project from permit to final inspection. Every wall we build in Claremont is reinforced with rebar and concrete fill in the block cores - the approach required in California's seismic zones and verified by a city inspector before the wall is finished. For homeowners who also need structural wall work beneath a structure, we offer foundation block wall installation as a separate service covering below-grade applications.
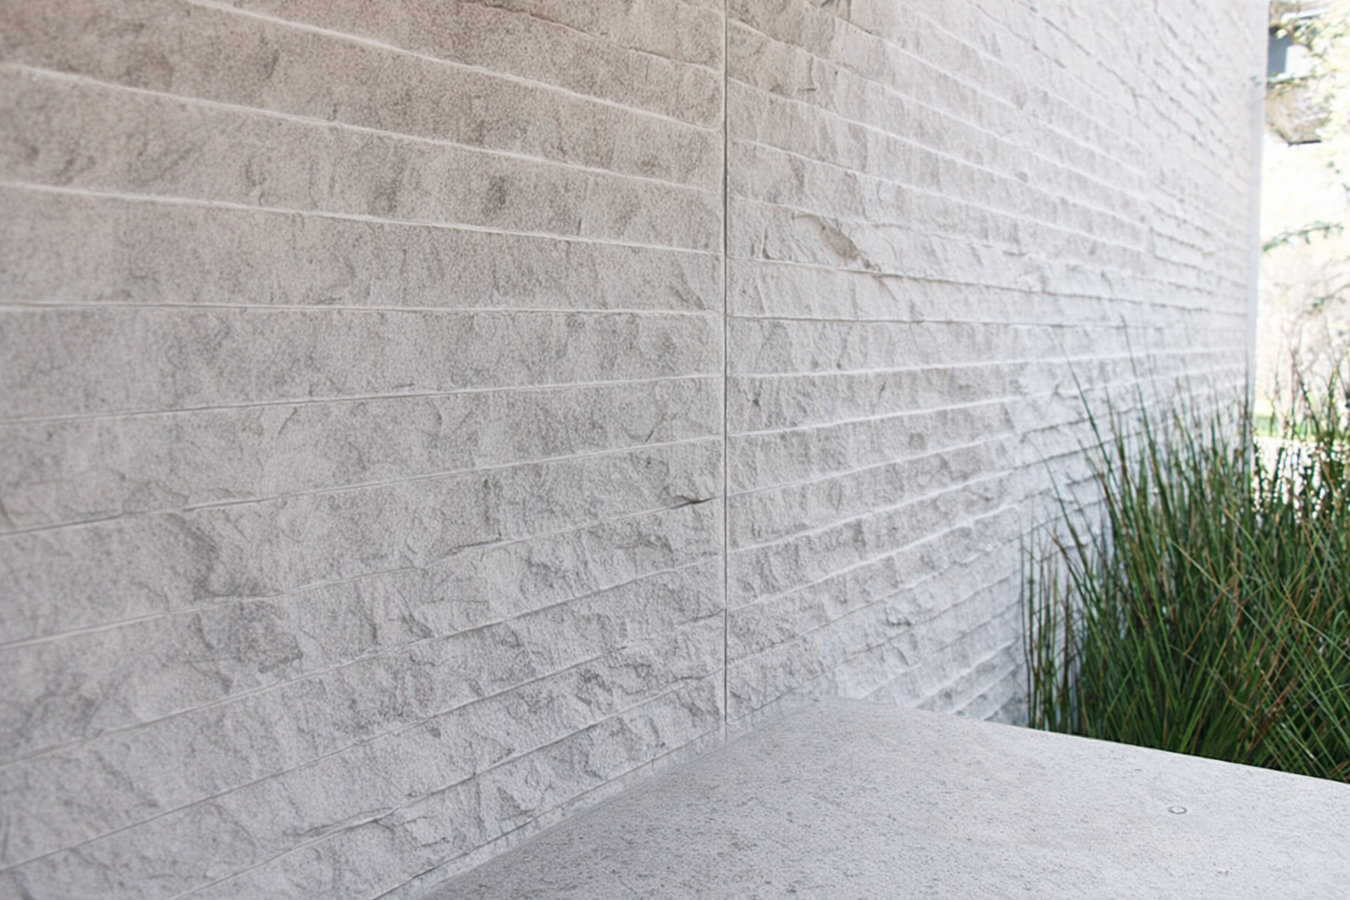
The finish you choose matters as much as the structure underneath it. Plain gray block is the most affordable option, but it can be stucco-coated to match a Spanish Colonial or Craftsman home, painted, or faced with stone veneer for a premium look. We recommend deciding on the finish before work begins so the cap and any embedded hardware are installed in the right locations from the start.
Freestanding walls that define property lines or create privacy - suited for homeowners who want a clean, durable edge to their yard.
Engineered walls that hold back soil on sloped lots - best for hillside properties or any project that involves regrading.
Lower walls that define planting beds, steps, or outdoor living areas - functional and easy to customize with a stucco or stone finish.
Demolition and rebuilding of existing walls from the 1950s through 1970s that lack modern reinforcement - suited for homeowners whose current wall is failing.
Claremont sits in a high seismic hazard zone close to the San Andreas and Cucamonga fault systems. California building standards require reinforced masonry in this area - steel rods through the block cores, filled with concrete - and local inspectors know what to look for. This adds some cost compared to a basic wall, but it is also what separates a wall that lasts 50 years from one that cracks within a decade. Many of the walls we replace in Claremont were built in the 1950s through 1970s without this reinforcement, and their age is showing.
The expansive clay soils common in Claremont's foothill neighborhoods add another layer of complexity. These soils swell when wet and shrink when dry, putting repeated stress on any footing that is not deep and wide enough to handle that movement. Homeowners who irrigate heavily - which is most Claremont residents during the long dry season - create ongoing soil saturation near retaining walls that needs to be managed with proper drainage from day one. We serve neighboring communities including Pomona and Montclair where similar soil and seismic conditions apply.
We come to your property to look at the slope, soil, what is on the other side of the wall, and whether utilities need to be located before digging. We reply within one business day. A phone quote cannot account for Claremont's variable soil conditions - an in-person visit is the only reliable way to price your project.
In Claremont, walls over a certain height require a city building permit, and your neighborhood may require HOA approval first. We handle the permit application for you. If an inspector suggests skipping this step, treat that as a warning sign.
We dig a trench and pour a concrete footing that anchors the wall and distributes its weight. In Claremont's clay soils, the footing typically needs to go deeper than the minimum and cures for at least 24 hours before block-laying begins. This step is the most important part of the whole job.
We stack and mortar the blocks course by course, set steel rods through the hollow cores, and fill them with concrete - the seismic reinforcement required in Claremont. After capping and any finish work, the site is cleaned up and, if a permit was pulled, a city inspector reviews and signs off.
Free in-person site visit. Written proposal with itemized costs before any work begins. No obligation.
(909) 788-2977Claremont sits near the San Andreas and Cucamonga fault systems. Every block wall we build includes steel rebar through the cores and concrete fill - not because it costs more, but because it is required and because a wall without it can fail when the ground moves. We do not skip this step.
Much of Claremont's residential land, especially in the foothills north of Foothill Boulevard, sits on expansive clay soils. We dig footings to the depth the soil demands and design retaining walls with drainage that accounts for heavy irrigation habits. A contractor unfamiliar with local conditions can build a wall that looks right on day one but shifts within a few seasons.
We handle Claremont's building permit process from start to finish. That means the wall is on record with the city and you have documentation that a city inspector verified the footing and reinforcement before the wall was finished. This protects you when you sell or refinance. You can also verify our license at any time through the California Contractors State License Board.
Claremont has some of the most distinctive residential architecture in the Inland Empire - Craftsman bungalows, Spanish Colonial homes, and foothill stucco houses. We help you choose a finish that looks like it belongs on your specific property, whether that is a stucco coat, a stone veneer face, or a simple painted cap block.
Building a concrete block wall in Claremont is not the same as building one in a lower-risk city, and we treat it that way on every project. The result is a wall that is documented, inspected, and built to handle what Claremont's ground actually does.
Below-grade block wall systems that support and protect your home's foundation structure.
Learn MoreEngineered retaining walls designed for Claremont's sloped lots and expansive clay soils.
Learn MoreSpring and summer calendars fill fast - contact us now for a free estimate before your preferred start date is gone.