Serving Claremont, CA and surrounding areas. (909) 788-2977
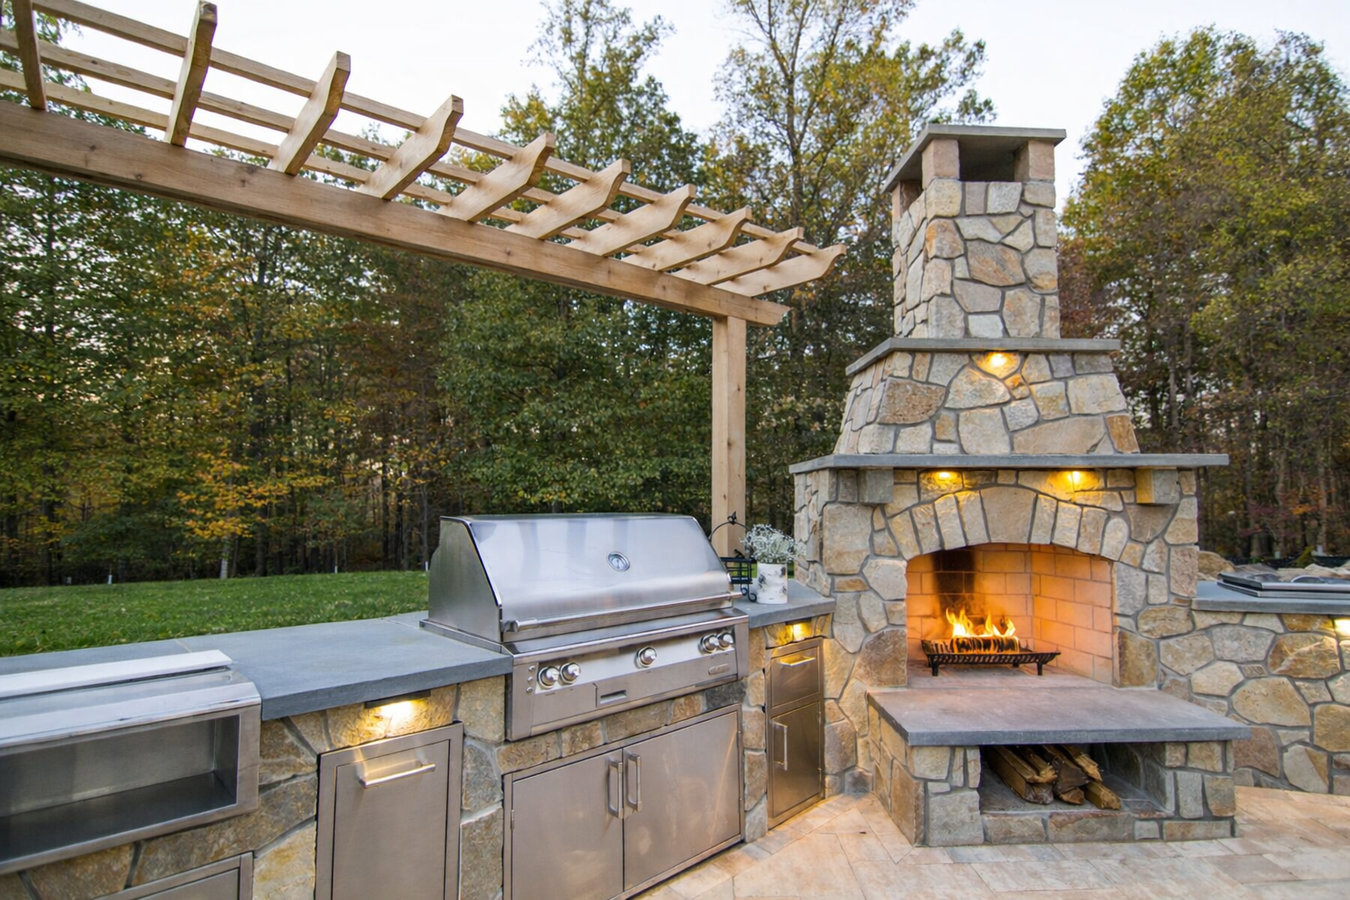
A prefab kit rusts and warps. A masonry outdoor kitchen built from brick, stone, and concrete block holds up for decades - and adds real value to your Claremont property.
Outdoor kitchen masonry in Claremont means building the structural base, countertop supports, and surrounding walls of your cooking area from brick, stone, or concrete block - not a prefab metal frame - with a concrete slab foundation underneath; most standard projects take three to seven days of active construction after permits are approved.
Most homeowners come to us after they have outgrown a portable grill setup or after a prefab kit has deteriorated faster than expected. Claremont is one of the best climates in Southern California for outdoor living - mild winters, long spring and fall seasons - but the summer heat and UV exposure are genuinely demanding on materials that were not chosen for this environment. A masonry structure built with the right concrete products and mortar will look as good in year 20 as it did in year one. If you already have a covered patio or want to add a fireplace alongside the kitchen, our fireplace installation service can be integrated into the same project and the same permit application.
The permit process in Claremont is thorough and the inspectors check the gas and electrical connections before they are covered up - which is actually the best protection you have as a homeowner. A licensed contractor handles the permit for you. What you get at the end is a structure that is documented with the city, safe for your family, and a genuine asset on your property disclosure when the time comes to sell.
If you regularly host outside and find yourself hauling equipment in and out, running extension cords, or wishing you had a real prep surface, you have outgrown a temporary setup. A built-in outdoor kitchen gives you a permanent, organized space that makes entertaining easier - and in Claremont's climate, you will use it most of the year.
Claremont's clay soils expand and contract with the seasons, and older concrete slabs often show the effects - visible cracks, sections that have shifted, or edges that have sunk. If you are planning an outdoor kitchen, this is the right time to address the slab. Building a heavy masonry structure on a compromised foundation will make the problem worse, not better.
Metal-frame and wood-base outdoor kitchen kits are popular because they are affordable, but they do not hold up in the Inland Empire's heat and UV environment. If you have already replaced one prefab unit or watched a neighbor's deteriorate, that is a clear signal that a permanent masonry structure is the better long-term investment for your property.
Claremont buyers consistently pay attention to outdoor living spaces, and a well-built masonry outdoor kitchen is one of the few backyard upgrades that tends to show up positively in appraisals. Adding it now gives you time to enjoy it before the sale and lets the structure fully settle so it photographs well.
We build complete outdoor kitchen structures from the slab up - grill islands, full kitchen layouts with bar seating, pizza oven surrounds, and brick or stone veneer finishes. Every project includes the full masonry structure, permit application, required inspections, and a walkthrough explaining the curing period and care instructions. We do not sub out the structural work to a separate crew; the same team that builds the base lays the face stone or brick. If you want a path from the kitchen to the rest of the yard, our walkway construction service can connect the space and be included in the same project timeline.
For homeowners in HOA-governed neighborhoods - a significant share of Claremont's newer tracts, particularly south of Foothill Boulevard - we ask about your association's requirements during the estimate visit and help you prepare whatever documentation they need before construction begins. Starting a project without HOA approval can mean stop-work orders or mandatory changes to work that is already done. We have been through this process enough times locally to know what most Claremont HOAs require and how to get approval without unnecessary delays.
A built-in grill surround with countertop prep space - the most popular starting point for homeowners moving from a portable setup to a permanent one.
A larger masonry structure with a grill, side burner, sink, and bar seating - suited for homeowners who entertain regularly and want a complete outdoor cooking and gathering space.
A refractory masonry pizza oven or outdoor fireplace integrated into the kitchen structure - for homeowners who want a focal point and year-round use.
Custom stone or brick facing over a concrete block base - suited for homeowners who want a premium look that complements the architecture of their home.
Claremont sits at the base of the San Gabriel Mountains in a region where summer temperatures regularly reach 95 to 105 degrees. Homes in the northern part of the city sit in or near designated fire hazard zones, and materials used in outdoor structures need to be chosen with fire resistance in mind - not just aesthetics. The CAL FIRE fire hazard severity zone maps cover parts of Claremont, and a contractor familiar with this will steer you toward stone and concrete products rated for high-heat environments rather than decorative veneers that can crack or spall under sustained exposure. Homeowners in La Verne and San Dimas face the same fire zone considerations and benefit from the same material approach.
The clay-heavy soils that cover much of the Pomona Valley also matter for outdoor kitchens. A masonry structure is heavier than most homeowners realize, and building it on a concrete slab that was not designed for that weight - or on a slab that has already been compromised by Claremont's wet-dry soil cycle - leads to cracking within a few seasons. We assess your existing slab during the estimate visit and tell you honestly whether it can support the project or needs to be repaired or replaced first. Outdoor entertaining is genuinely part of life in Claremont, and a kitchen built to handle the local conditions is one you will actually use year-round rather than one you are repairing every few summers.
We visit your backyard, look at the existing slab, note where gas and electrical connections are, ask about your HOA situation, and listen to how you actually use the space. You leave that conversation with a clear sense of what is possible, what it will cost, and what the timeline looks like. We reply within one business day of your initial inquiry.
We apply for the building permit with Claremont's Building and Safety Division and help you prepare any documentation your HOA requires. This step typically takes one to three weeks and happens mostly off-site. A contractor who skips the permit is cutting a corner that could cost you when you sell.
Before masonry construction begins, we confirm the concrete base is ready. This may mean pouring a new slab, repairing an existing one, or clearing and leveling the area. We tell you what is needed after the site visit - no surprises once construction starts.
The crew builds the base structure, countertop supports, and any decorative stone or brick facing over three to seven days for a standard project. After the city inspection passes, we finish tile, countertop, and trim work and walk you through the completed kitchen including the curing period and care instructions.
We visit your property, assess your slab and HOA situation, and give you a written estimate - no phone quotes, no pressure.
(909) 788-2977We have built outdoor kitchens through Inland Empire summers and know which stone, concrete, and mortar products hold up under sustained heat and UV and which ones crack or fade within a few seasons. Every material choice we make is guided by how it performs here - not just how it looks in a catalog.
Claremont's building permit process is thorough, and HOA review in some neighborhoods adds more time. We handle the permit application, coordinate with the city inspector, and help you prepare HOA documentation so you never have to call a government office or wonder what is holding things up.
Much of Claremont sits on expansive clay soil that moves with the wet-dry cycle. Building a heavy masonry kitchen on a compromised slab makes the problem worse. We assess your existing slab honestly during the estimate visit and tell you what it needs before we price the project - because fixing a foundation problem after the kitchen is built costs far more than addressing it first.
Unpermitted outdoor structures are one of the most common issues that delay home sales in the Claremont area. Every project we build is fully permitted, inspected, and documented. You can verify licensed California masonry contractors through the{' '} <a href='https://www.cslb.ca.gov' target='_blank' rel='noopener noreferrer'>California Contractors State License Board</a> before signing anything.
Claremont consistently ranks among the most desirable communities in the Inland Empire, and outdoor living spaces carry real weight with buyers here. The combination of permitted work, honest site assessments, and materials chosen for this specific climate is what separates a kitchen that adds value from one that becomes a disclosure problem. That is the standard we hold ourselves to on every project.
Before hiring any contractor for outdoor kitchen work in California, verify their license through the California Contractors State License Board. The Brick Industry Association publishes technical guidance on masonry construction standards. Claremont outdoor structure permits are issued through the City of Claremont Building and Safety Division.
Connecting paths from your outdoor kitchen to the rest of the yard, built with materials that complement your masonry structure.
Learn MoreFreestanding or integrated outdoor fireplaces that extend the use of your backyard space into cooler evenings.
Learn MorePermit slots fill up and lead times on materials vary - contact us now so your kitchen is ready before the summer entertaining season begins.