Serving Claremont, CA and surrounding areas. (909) 788-2977
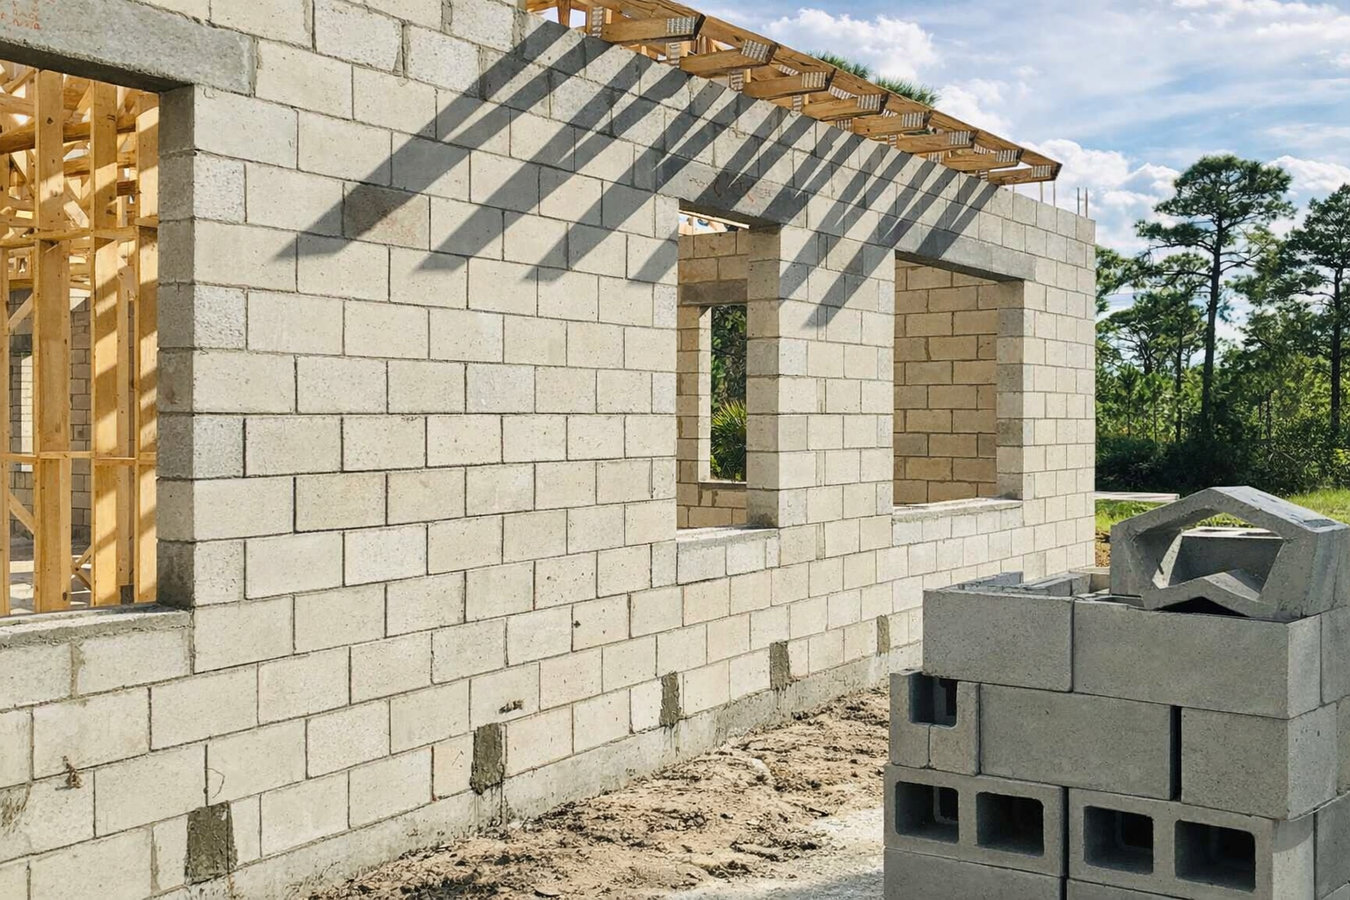
You need a foundation wall that holds up in earthquake country, on clay soil that shifts every season. We build every wall with the reinforcement and footing depth Claremont actually demands.
Foundation block wall installation in Claremont means building a load-bearing structure from concrete masonry units on a poured concrete footing, with steel reinforcement through the block cores - most residential projects take two to five days of active construction, with permit and inspection time adding one to two weeks on either end.
Most homeowners reach us because they are adding a room, building an ADU, or dealing with a foundation wall that was put in before modern seismic standards applied to this part of the Inland Valley. Concrete masonry is one of the most reliable options for this work in Claremont - it is code-compliant, cost-effective, and built to handle both the ground movement and the expansive clay soils that are common throughout this area. If you suspect your existing foundation wall is already showing problems, our foundation repair service addresses cracks, shifting, and structural failures in existing walls.
The two things that determine whether a foundation block wall holds up over time are the footing depth and the seismic reinforcement inside the cores. Both are checked by a city inspector in Claremont, which means skipping them is not possible on a permitted project - and it is one of the clearest reasons to insist on a permit for any foundation work on your property.
If you see cracks in your foundation wall - especially horizontal cracks or stair-step cracks that follow the mortar joints - that is a sign the wall is under stress it was not designed to handle. In Claremont, these often develop over time because of the expansive clay soils that shift with the wet-dry cycle. A crack wide enough to fit a quarter into is worth having evaluated by a licensed mason right away.
When a foundation wall shifts or settles unevenly, the frame of your house shifts with it - and the first place most homeowners notice this is in doors and windows that suddenly do not open or close the way they used to. This is especially common in Claremont's older neighborhoods, where homes built decades ago may be sitting on foundations that were never designed for today's seismic standards.
Claremont gets most of its rainfall between November and March. If you notice water collecting against your foundation wall during or after storms, that is a warning sign. Standing water puts pressure on the wall and can work its way through cracks or porous block over time, leading to moisture damage inside the structure. A mason can assess whether the wall needs waterproofing, drainage improvements, or partial replacement.
If any section of your foundation wall looks like it is curving inward rather than standing straight up and down, that wall is failing. This is a structural issue, not a cosmetic one. Soil pressure - especially from the clay-heavy soils common in the Inland Valley - can push a wall inward over years, and once a wall starts to bow, it will not correct itself. Call a licensed masonry contractor for an assessment without delay.
We handle new foundation wall construction for room additions, ADUs, accessory structures, and below-grade applications. Every project includes the full process: permit application, footing excavation and pour, block-laying with seismic reinforcement, required city inspections, waterproofing, and backfill. If your project involves a finished living space overhead, we coordinate the foundation work with whatever is coming next so nothing has to be redone. For homeowners who also need a free-standing wall on the same property, our outdoor kitchen masonry service builds on the same structural principles with a different application.
We also assess and reinforce existing foundation walls. Many homes in Claremont were built between the 1940s and 1970s, and the walls they sit on often lack the internal reinforcement California now requires. If you are planning to sell, renovate, or add square footage to an older home, an honest structural assessment of the existing foundation is the right starting point - not an assumption that what is there will be enough.
Block wall foundations for new living space additions - suited for homeowners expanding square footage on an existing property.
Permitted block wall stem walls and foundations for accessory dwelling units - a cost-effective and code-compliant base for new habitable structures.
Below-grade foundation walls with full seismic reinforcement and waterproofing - best for projects that require enclosed below-ground space.
Assessment and repair of aging foundation walls from prior decades - suited for older Claremont homes with walls that lack current reinforcement standards.
Claremont sits in one of the most seismically active parts of the country, with the San Andreas, Cucamonga, and Chino fault systems all within range. That geology drives the most important element of every foundation wall we build here: full reinforcement with steel and concrete inside the block cores. This is not a premium option - it is the baseline standard under California's building code, and it is checked by a city inspector before the wall is finished. Any contractor who prices a foundation wall in Claremont without including this reinforcement is either cutting corners or does not know the local requirements. Homeowners in Upland and Ontario face the same requirements - the fault systems do not stop at city limits.
The clay-heavy soils that cover much of the Claremont area add a second challenge. These soils expand when wet and contract in dry periods, putting ongoing stress on footings that were not sized for local conditions. This is one of the most common causes of premature foundation wall failure in this part of the Inland Valley, and it is the reason we do a real site assessment before quoting - not a drive-by estimate from the curb. Older homes near the Claremont Colleges, many built in the 1940s through 1960s, frequently have existing footings that are shallower than what today's conditions demand. Understanding what is already there is step one before we decide what needs to be built.
We come to your property to look at the site, assess the soil, and take measurements before giving you a written estimate. We reply within one business day. A phone quote cannot account for Claremont's variable soil conditions - an in-person visit is the only reliable way to price your project accurately.
Once you sign the contract, we apply for a building permit through the City of Claremont's Building and Safety Division. This typically takes one to two weeks to process. We handle this for you - you should not have to contact the city directly.
We excavate down to the depth the soil and project require, pour a concrete footing, and wait for the required city inspection before any block work begins. In Claremont's clay soils, the footing typically needs to go deeper than the minimum to perform as expected over the long term.
With the footing approved and cured, we lay the block courses, set steel reinforcement rods, and fill the cores with grout. After the final city inspection passes, any exposed surfaces are waterproofed, the area is backfilled and compacted, and the site is cleaned up. You receive a copy of the final inspection sign-off.
We visit your property, assess the soil conditions, and give you a number you can rely on - no phone quotes, no surprises mid-project.
(909) 788-2977Claremont sits near the San Andreas and Cucamonga fault systems. Every foundation wall we build includes steel rebar through the block cores and concrete fill - the approach required in California's seismic zones and verified by a city inspector. We do not treat this as an optional upgrade.
Much of the Claremont area sits on expansive clay soils that swell with rain and shrink in summer. We size footings for what the soil actually does over time, not just what meets the minimum on paper. A contractor unfamiliar with the Inland Valley's soil conditions can build a wall that looks fine on day one but begins cracking within a few seasons.
We manage Claremont's building permit process from application to final sign-off. That means your wall is documented with the city and a licensed inspector verified the footing and reinforcement before the wall was finished - protection that matters when you sell or refinance. You can verify our California Contractors State License Board license at any time through the{' '} <a href='https://www.cslb.ca.gov' target='_blank' rel='noopener noreferrer'>CSLB website</a>.
Foundation work in Claremont's older neighborhoods sometimes surfaces conditions that were not visible from the street - a shallow existing footing, soil that needs hauling, or utilities closer to the dig zone than expected. We do a thorough site assessment first and explain what we find before you sign anything, so the estimate you receive is a number you can rely on.
We have been doing foundation and masonry work in Claremont and the surrounding Inland Valley since 2016. The combination of permitted work, honest site assessments, and reinforcement built for local conditions is what keeps homeowners here calling us back when they have a second project - and what keeps them referring their neighbors.
California requires masonry and foundation contractors to hold a current license from the California Contractors State License Board. The International Masonry Institute publishes guidance on reinforced masonry construction practices. Claremont's permit requirements are administered by the City of Claremont Building and Safety Division.
Permanent masonry structures for outdoor cooking and entertaining, built on a solid concrete base.
Learn MoreAssessment and repair of cracked, shifted, or failing foundation walls on existing Claremont homes.
Learn MorePermit slots in Claremont fill up - contact us now so your project starts on schedule, not next season.